

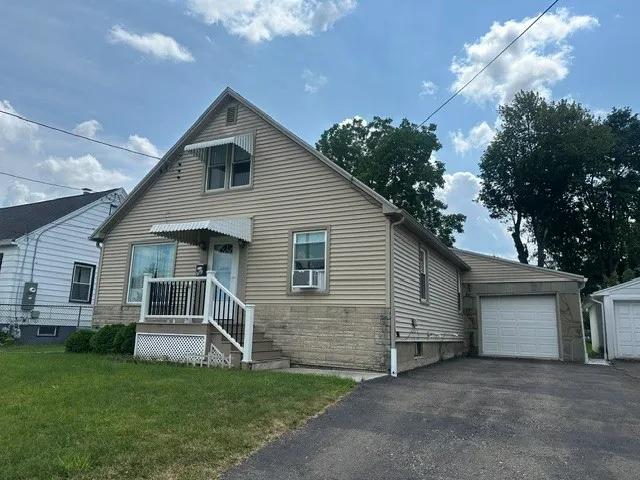
Address
54 Hill Avenue, Johnson City, NY
Price
$ 174,900
Property Attributes
- MLS#337786
- TypeSingle Family
- Listing Status Active Under Contract
- CountyBroome
- CityJohnson City
- AreaUnion
- NeighborhoodKenmore Plot
- Zip13790
- Style
- Year Built1940
- Taxes$ 4960
- Price$ 174,900
- Bedrooms3
- Full Bathrooms1
- Half Bathrooms1
- Sqr Footage1644
Data Source:
Greater Binghamton Association of REALTORS®
Property Description
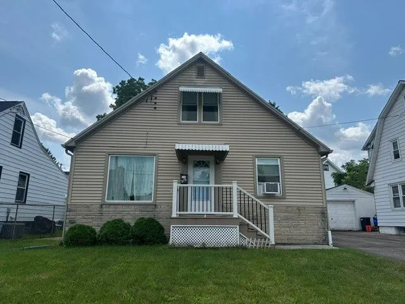
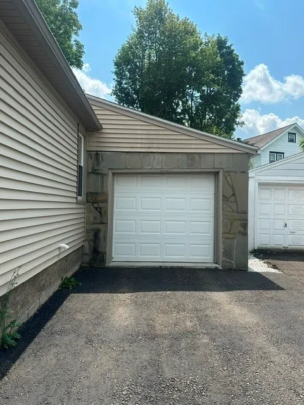
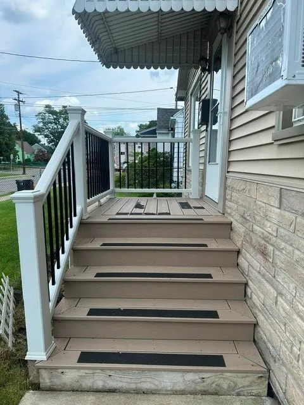
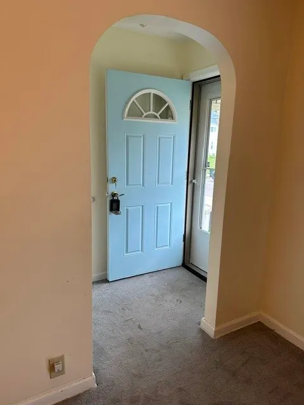
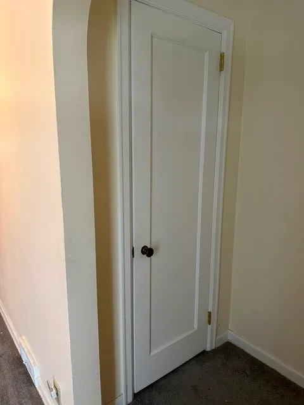
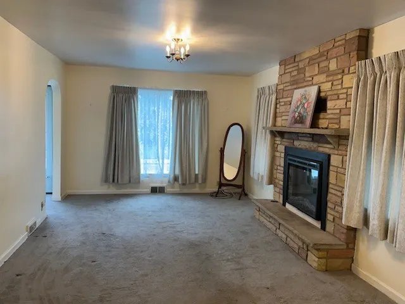
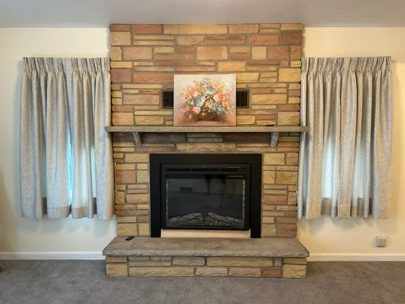
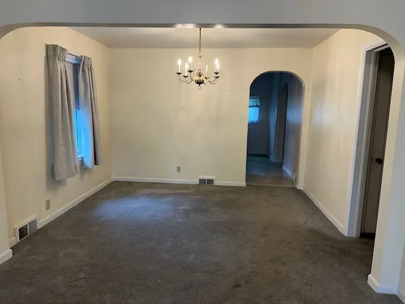
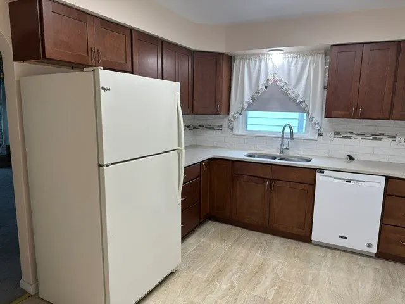
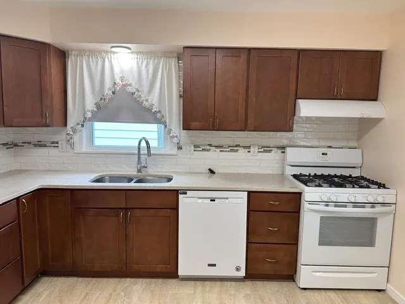
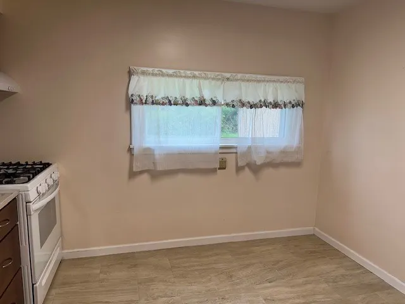
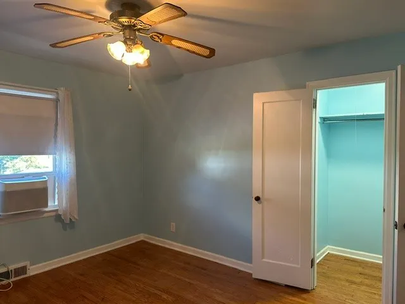
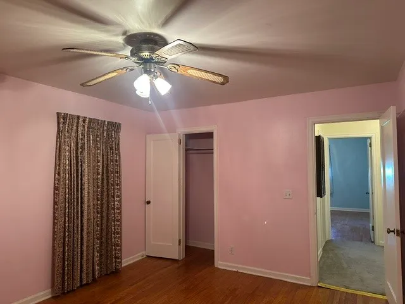
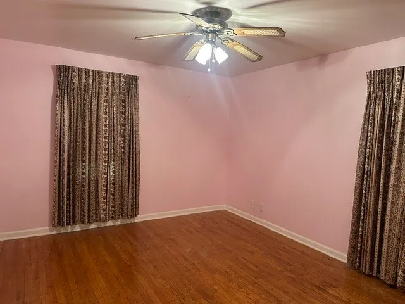
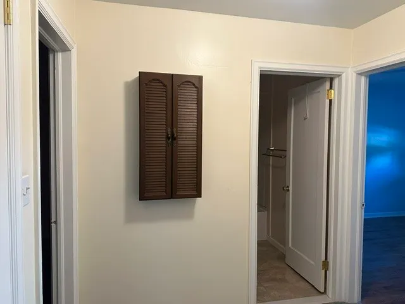
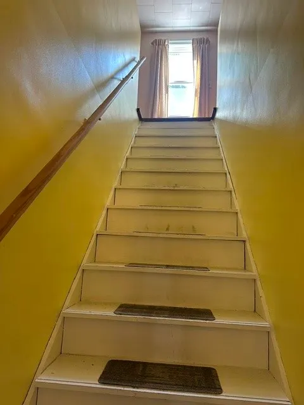
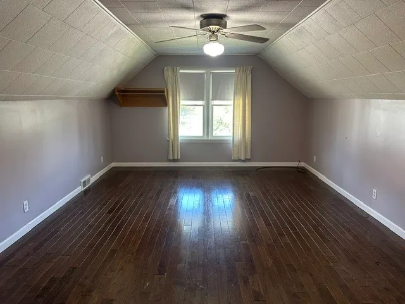
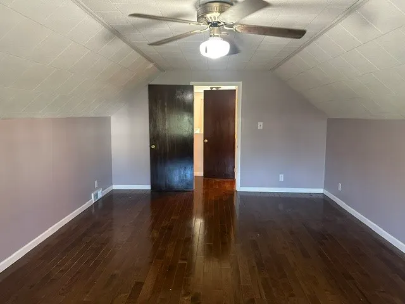
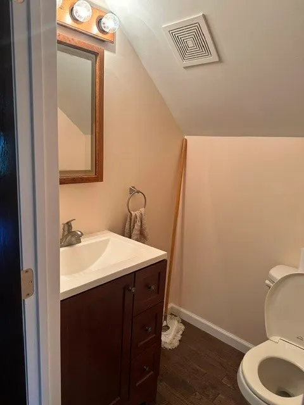
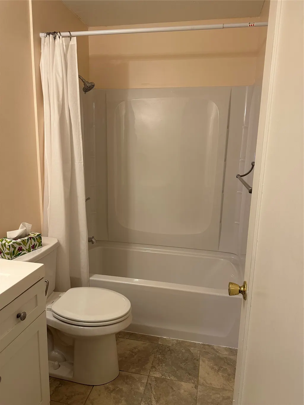
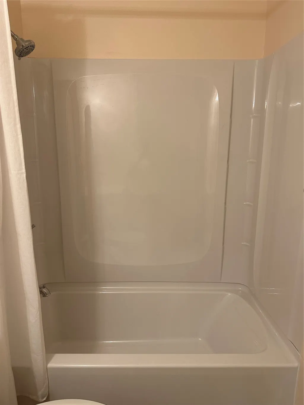
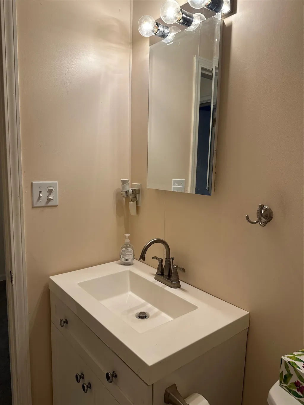
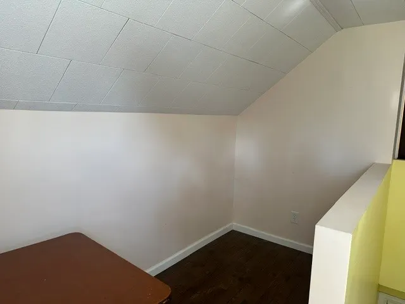
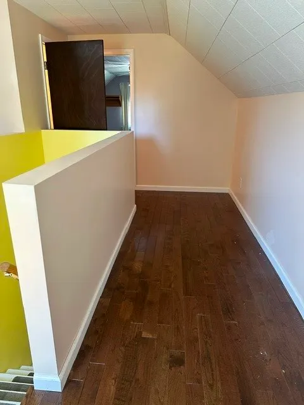
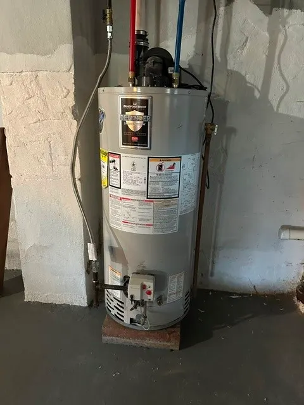
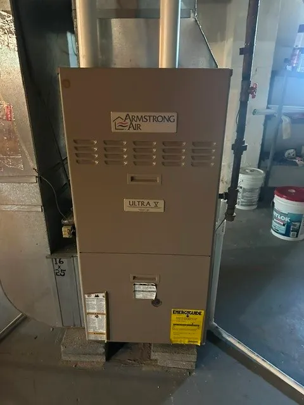
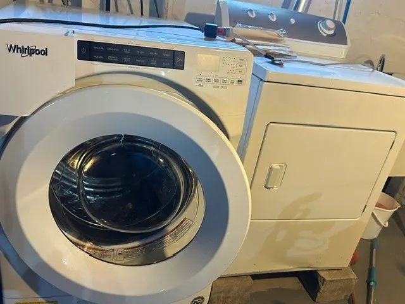
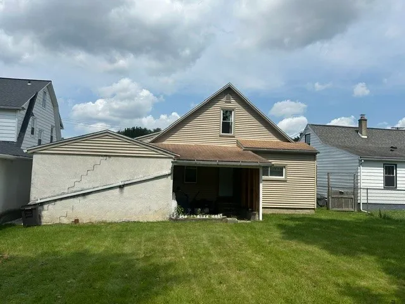
Move-in, desirable cape in quiet neighborhood off Riverside Drive. Updates include eat-in kitchen with tile floor, new countertops, brand new first floor full bath; linen and storage closets, 1/2 bath on second floor, gorgeous hardwood floors in downstairs bedrooms and laminate floors in upstairs bedroom; new windows and entry doors, ceiling fans in all 3 bedrooms with good size closets; entire upstairs could be master suite with 1/2 bath and a hallway nook that would be great place to build a big closet. Trex steps and vinyl handrails to entrance, coat closet; electric fireplace may need to be updated; dining area off living room; newer roof and driveway, newer furnace with humidifier and hot water heater. Includes all appliances including washer/dryer in basement, covered flagstone patio in rear; deep backyard ready for garden, playset for kids, great for pets. Home has been well cared for. This & homes in neighborhood have seepage in basements from springs when it rains heavily.
| Elementary School |
|---|
| Johnson City Elementary Elementary School |
| Price History | |
|---|---|
| 9/1/2026 | Listed $174,900 |
General Features
| Sewer | Public Sewer |
|---|---|
| Utilities | Cable Available |
| Zoning | USF |
| Township | Union |
| Property Subtype | Single Family Residence |
| Ownership | OWNER |
| County | Broome |
| Property Type | Residential |
| Attached Garage | true |
| Garage Y/N | true |
| Status | Active Under Contract |
| Directions | Floral Ave to Burbank to Hill |
| ModificationTimestamp | 2026-09-15T18:31:14.193-00:00 |
| High School District | Johnson City |
| Zoning Description | USF |
| MLS Area | Area 04 |
| Lot Size Units | Acres |
| Elementary School | Johnson City Elementary |
| Tax Annual Amount | 4960 |
| Virtual Tour | https://www.propertypanorama.com/instaview/gbar/337786 |
| Standard Status | Active Under Contract |
| Middle/Junior School District | Johnson City |
| Elementary School District | Johnson City |
| Tax Assessed Value | 144000 |
| Virtual Tour | https://www.propertypanorama.com/instaview/gbar/337786 |
| Property Sub Type Additional | Single Family Residence |
| Construction Materials | Brick,Vinyl Siding |
| Year Built | 1940 |
| City | Johnson City |
| PostalCity | Johnson City |
| Heating | Forced Air,Gas |
| Possession | Close Of Escrow |
| Appliances | Dishwasher,Gas Water Heater,Humidifier |
| Garage Spaces | 1 |
| Patio/Porch Features | Covered,Patio |
| Architectural Style | Cape Cod,Two Story |
| Total Rooms | 6 |
| Full Baths | 1 |
| Cooling | Ceiling Fan(s),Wall/Window Unit(s) |
| Stories Count | 2 |
| Levels | Two |
| Subdivision Name | Kenmore Plot |
Interior Features
| Air Conditioning Y/N | true |
|---|---|
| Heating Y/N | true |
| Fireplace Y/N | true |
| Total Baths | 2 |
| Flooring | Carpet,Hardwood,Laminate,Tile |
| Above Grade Finished Area | 1644 |
| Half Baths | 1 |
| Total Bedrooms | 3 |
| Fireplace Features | Electric,Living Room |
| Window Features | Insulated Windows |
| Total Fireplaces | 1 |
Exterior Features
| Lot Features | Level |
|---|---|
| Lot Size Area | 0.14 |
| Water Source | Public |
| Exterior Amenities | Mature Trees/Landscape,Patio |
| Parking Features | Attached,Garage,One Car Garage,Oversized |
| Foundation Details | Block |
| Lot Dimensions | 50x120 |
| Inclusions | LIGHTING FIXTURE,SHADES/BLINDS ONLY,SMOKE DETECTORS,SOME FURNISHINGS/CALL LO,SUMP PUMP,WINDOW TREATMENTS-ALL |
| Door Features | Storm Door(s) |
Amenities
- Foreclosure
- Views
- Short Sale
- New Construction
- Adult 55+
- Lease To Own
- No HOA Fees
- Furnished
- Primary On Main
- Air Conditioning
- Seller Finance
- Green
- Fixer Upper
- Horse
- Golf
- Fireplace
- Deck
- Garage
- Basement
- Pool
Property vs Single Family Average in 13790
Price
Taxes
Year Built
 All information deemed reliable but not guaranteed. All properties are subject to prior sale, change or withdrawal. Neither listing broker(s) or information provider(s) shall be responsible for any typographical errors, misinformation, misprints and shall be held totally harmless. Listing(s) information is provided for consumer's personal, non-commercial use and may not be used for any purpose other than to identify prospective properties consumers may be interested in purchasing. The data relating
