
Price Reduction


Address
175 Eastwood Drive, Johnson City, NY
Price
$ 599,900
Property Attributes
- MLS#337577
- TypeSingle Family
- Listing Status Active
- CountyBroome
- CityJohnson City
- AreaMaine
- Zip13790
- Style
- Year Built1990
- Taxes$ 19343
- Price$ 599,900
- Bedrooms3
- Full Bathrooms2
- Half Bathrooms1
- Sqr Footage3667
Data Source:
Greater Binghamton Association of REALTORS®
Property Description
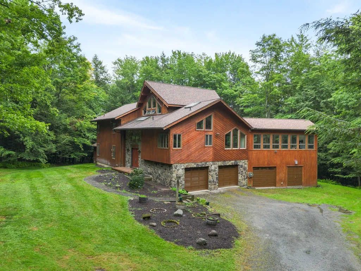
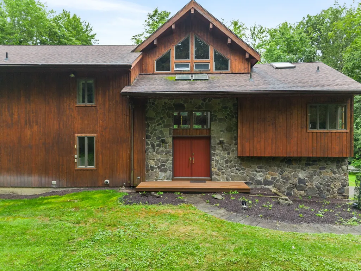
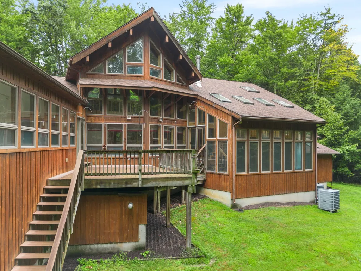
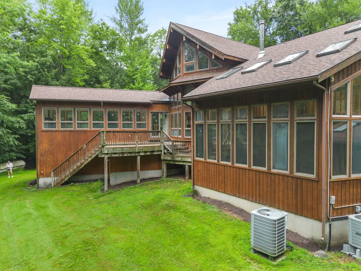
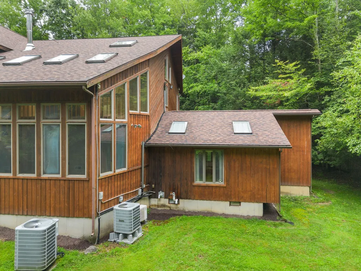
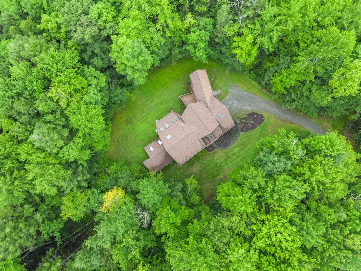
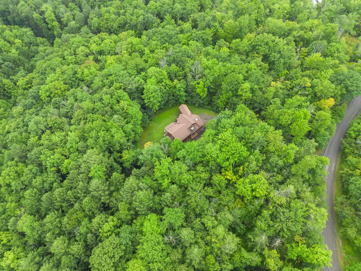
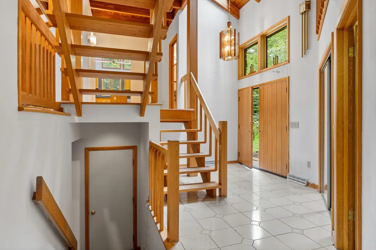
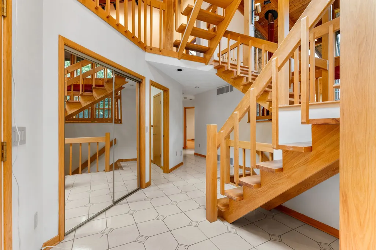
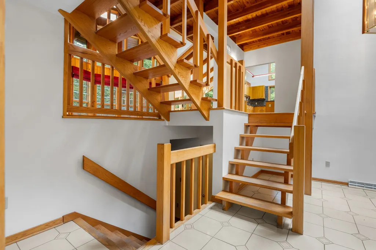
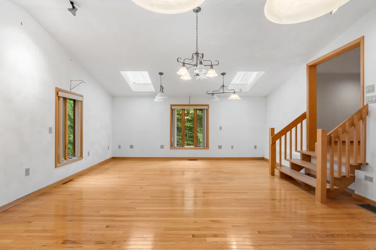
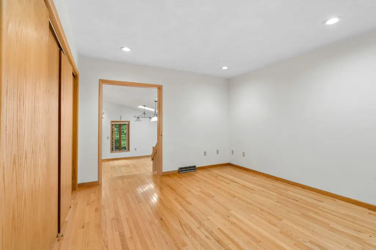
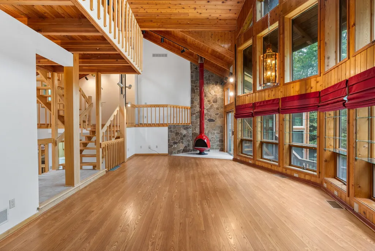
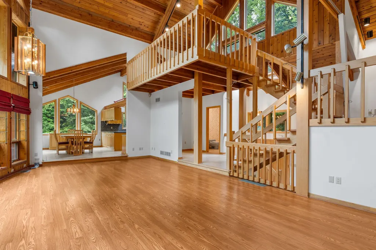
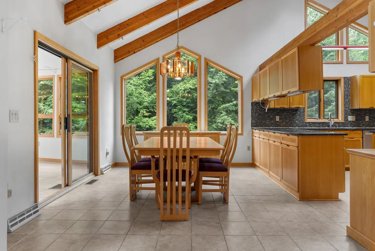
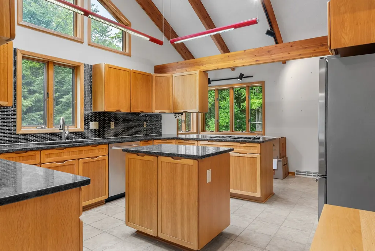
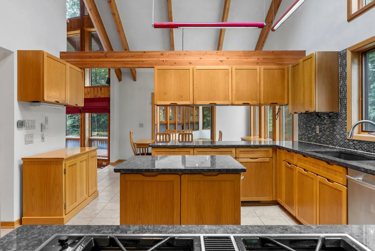
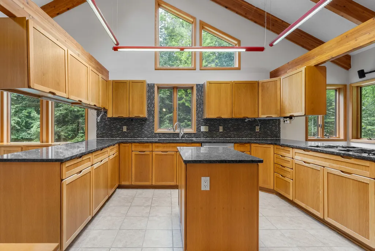
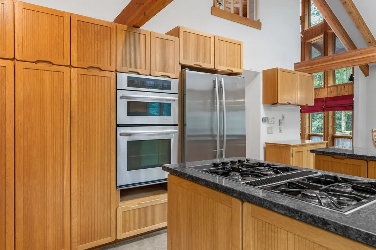
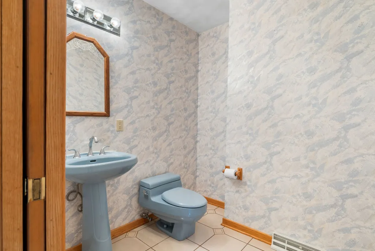
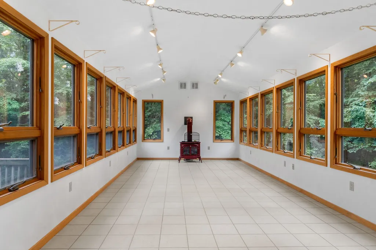
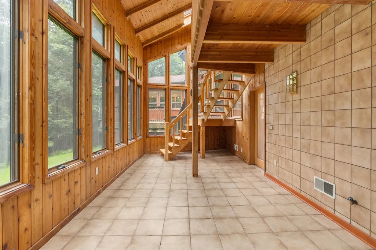
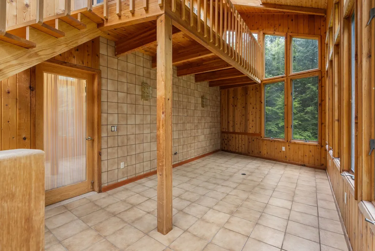
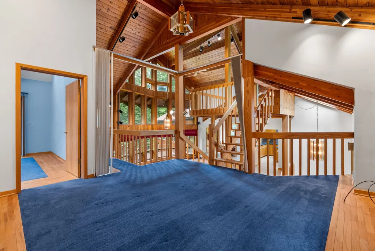
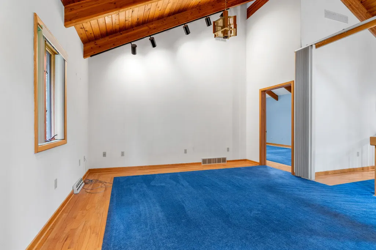
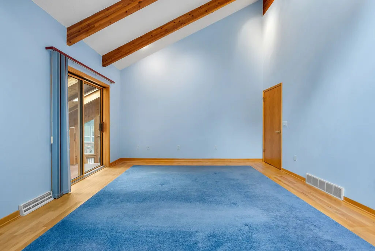
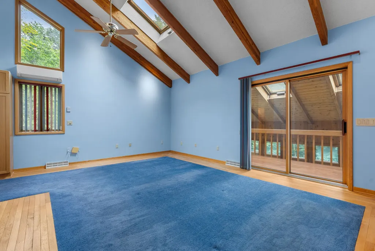
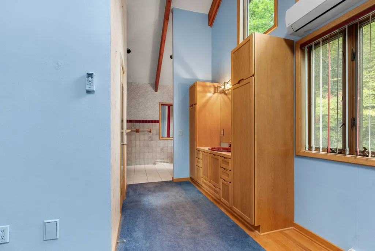
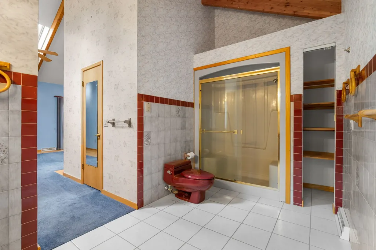
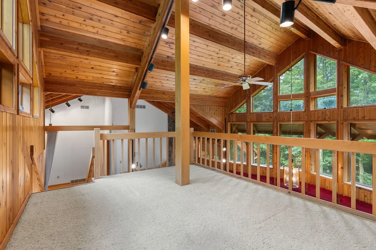
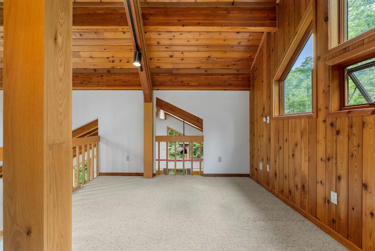
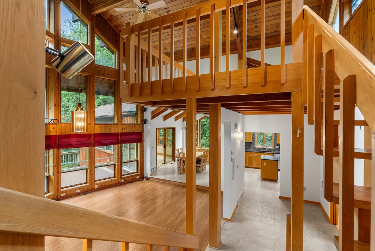
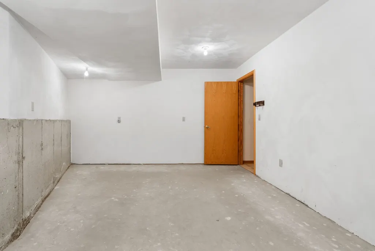
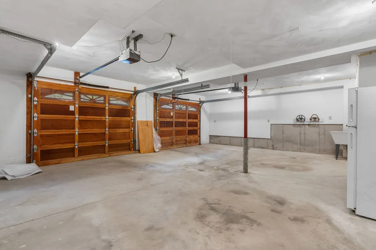
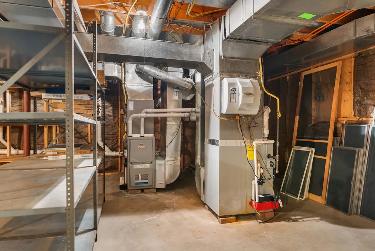
This custom built one owner home is nestled on 6.6 wooded acres near the end of a cul-de-sac for complete privacy. The walls of windows allow for plenty of natural light and a perfect setting for watching wildlife and enjoying your seclusion while less than 15 minutes from shopping and major highways. The custom kitchen has an abundance of cabinets and counter space for easy meal preparation or entertaining. Not only is there a three car garage but several additional storage areas and plenty of space for a workshop. The wood accents and soaring ceiling in the main living area along with the wall of windows offer a serene living space. The large Sunroom addition lends itself to any usage - Family Room, plant sanctuary, home gym, use your imagination. Ready for a new owner to settle in and start making memories.
| Elementary School |
|---|
| Maine Memorial Elementary School |
| Price History | |
|---|---|
| 8/19/2026 | Listed $650,000 |
| 9/23/2026 | 8$599,900 |
General Features
| Sewer | Septic Tank |
|---|---|
| Utilities | Cable Available |
| Zoning | R-1 |
| Township | Maine |
| Property Subtype | Single Family Residence |
| Ownership | OWNER |
| County | Broome |
| Property Type | Residential |
| Attached Garage | true |
| Garage Y/N | true |
| Status | Active |
| Directions | Farn to Market Road to left on Oak Tree to Fredericks Road, right on Death Valley Road, left on Hunters Crossing Road, right on Eastwood. |
| ModificationTimestamp | 2026-09-23T14:38:02.517-00:00 |
| High School District | Maine Endwell |
| Zoning Description | R-1 |
| MLS Area | Area 05 |
| Lot Size Units | Acres |
| Elementary School | Maine Memorial |
| Tax Annual Amount | 19343 |
| Virtual Tour | https://www.propertypanorama.com/instaview/gbar/337577 |
| Standard Status | Active |
| Middle/Junior School District | Maine Endwell |
| Elementary School District | Maine Endwell |
| Tax Assessed Value | 270000 |
| Virtual Tour | https://samantharigo.aryeo.com/sites/175-eastwood-dr-johnson-city-ny-13790-27823 |
| Property Sub Type Additional | Single Family Residence |
| Construction Materials | Cedar |
| Year Built | 1990 |
| City | Johnson City |
| PostalCity | Johnson City |
| Heating | Ductless,Forced Air |
| Possession | Close Of Escrow |
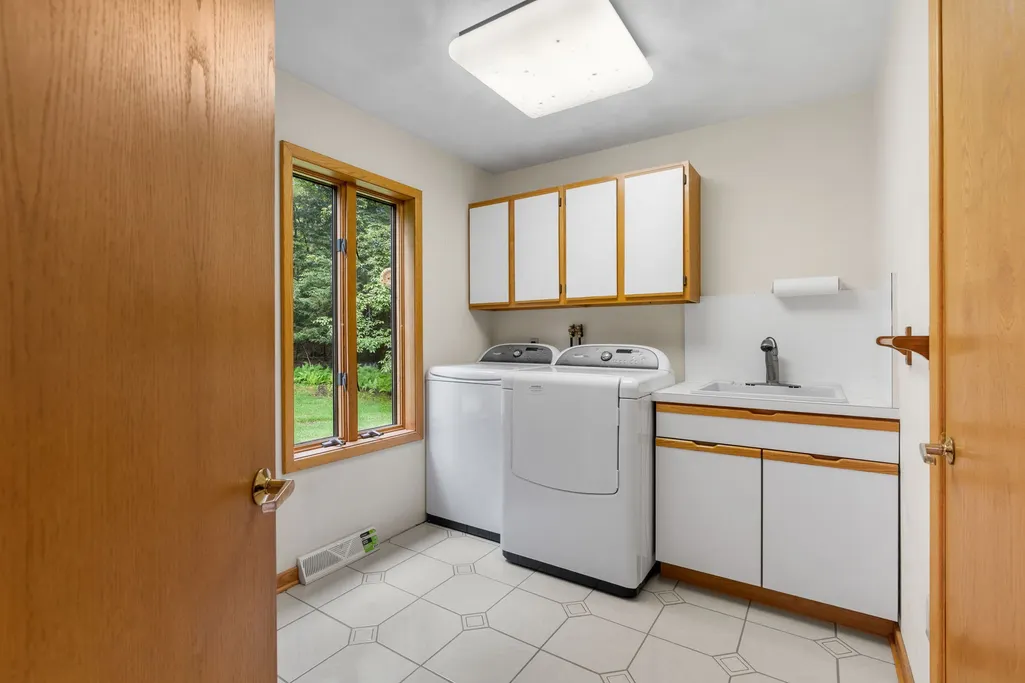
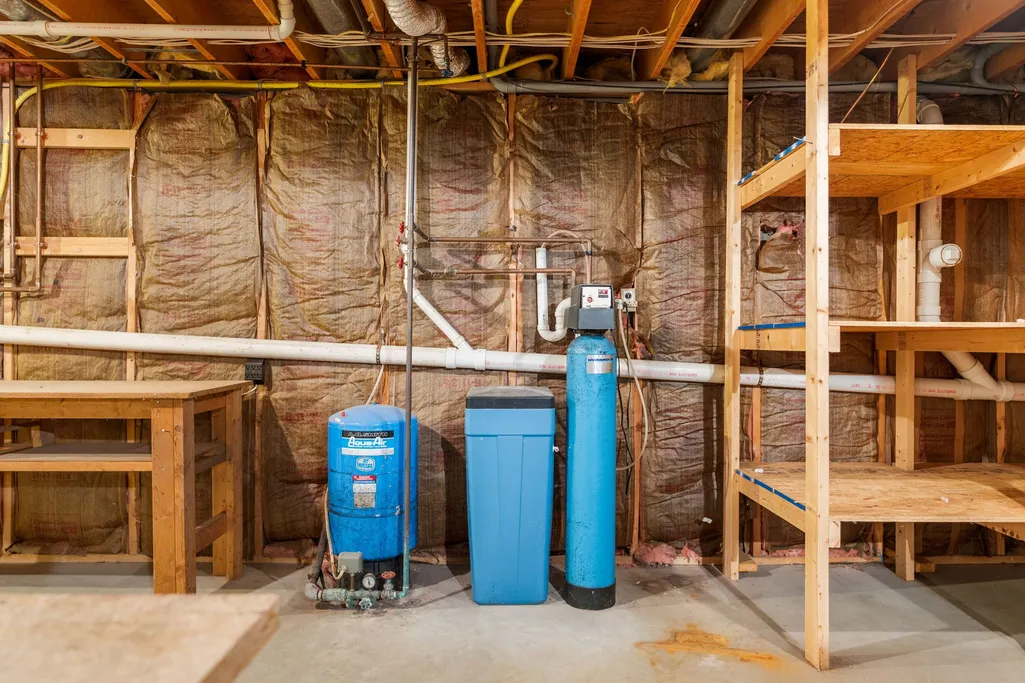
| Appliances | Built-In Oven,Cooktop,Dryer,Dishwasher,Exhaust Fan,Propane Water Heater,Range,Refrigerator,Water Softener Owned,Washer |
| Garage Spaces | 3 |
| Patio/Porch Features | Deck,Open |
| Architectural Style | Contemporary |
| Total Rooms | 17 |
| Full Baths | 2 |
| Cooling | Central Air,Ceiling Fan(s),Ductless |
| Other Structures | Shed(s) |
Interior Features
| Air Conditioning Y/N | true |
|---|---|
| Heating Y/N | true |
| Fireplace Y/N | true |
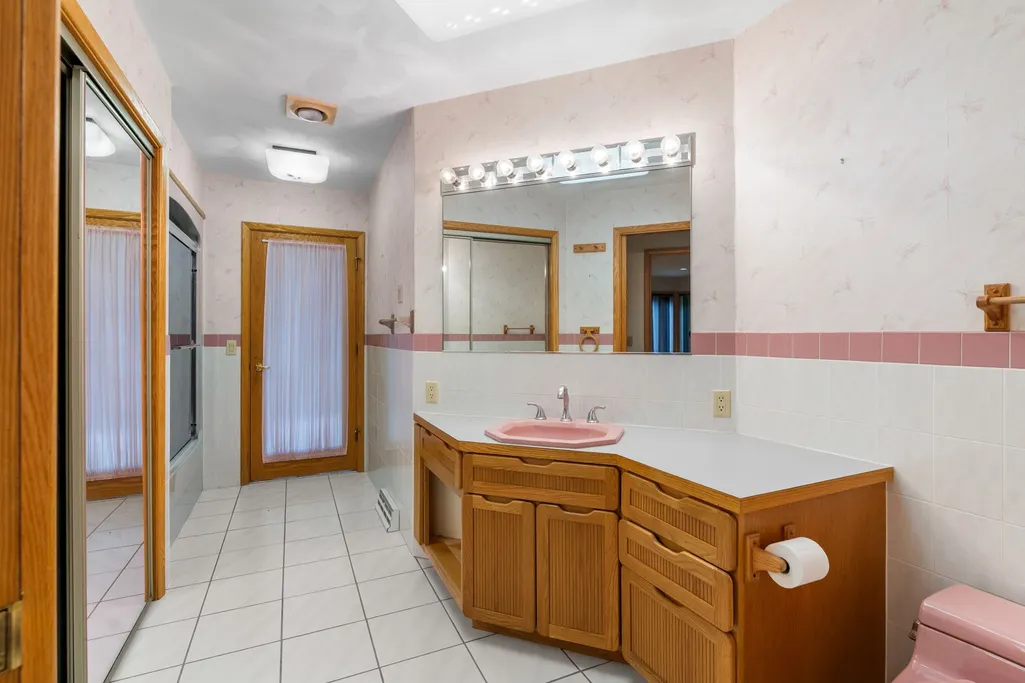
| Total Baths | 3 |
| Flooring | Carpet,Hardwood,Tile |
| Above Grade Finished Area | 3667 |
| Half Baths | 1 |
| Total Bedrooms | 3 |
| Fireplace Features | Bonus Room,Living Room,Propane |
| Window Features | Insulated Windows |
| Laundry Features | Electric Dryer Hookup |
| Interior Amenities | Cathedral Ceiling(s),Central Vacuum,Vaulted Ceiling(s),Walk-In Closet(s),Workshop |
| Basement | Partial |
| Total Fireplaces | 2 |
Exterior Features
| Lot Features | Cul-De-Sac,Level,Wooded |
|---|---|
| Lot Size Area | 6.62 |
| Water Source | Well |
| Exterior Amenities | Deck,Landscaping,Mature Trees/Landscape,Shed,Propane Tank - Leased |
| Parking Features | Attached,Electricity,Garage,Three Car Garage,Garage Door Opener,Heated Garage |
| Foundation Details | Basement |
| Lot Dimensions | 6.62 |
| Inclusions | CARBON MONOXIDE DETECTOR,SMOKE DETECTORS,WINDOW TREATMENTS-ALL |
Amenities
- Foreclosure
- Views
- Short Sale
- New Construction
- Adult 55+
- Lease To Own
- No HOA Fees
- Furnished
- Primary On Main
- Air Conditioning
- Seller Finance
- Green
- Fixer Upper
- Horse
- Golf
- Fireplace
- Deck
- Garage
- Basement
- Pool
Property vs Single Family Average in 13790
Price
Taxes
Year Built
 All information deemed reliable but not guaranteed. All properties are subject to prior sale, change or withdrawal. Neither listing broker(s) or information provider(s) shall be responsible for any typographical errors, misinformation, misprints and shall be held totally harmless. Listing(s) information is provided for consumer's personal, non-commercial use and may not be used for any purpose other than to identify prospective properties consumers may be interested in purchasing. The data relating
